
Projects
Selected sites: digital capture, surveys, and data processing for project teams. Open a case for scope and deliverables.
 Heritage
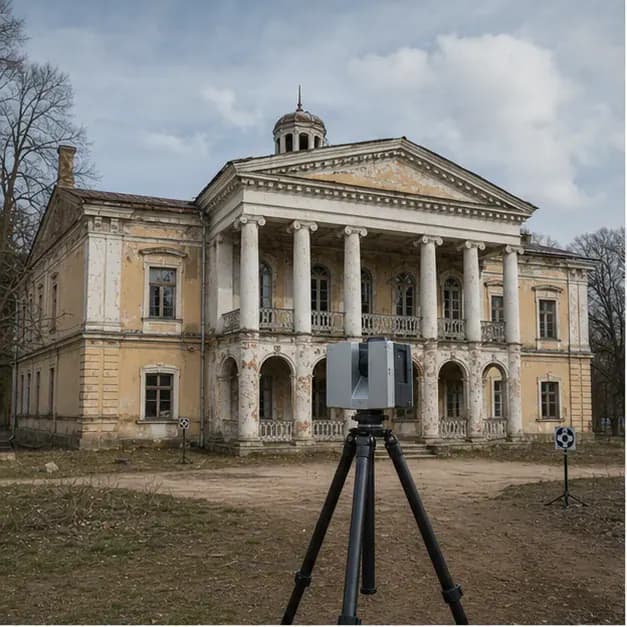
K. K. Tol Manor near Yuryev-Polsky
Heritage manor: combined laser scan and photogrammetry, drawings, ArchiCAD BIM, and a panoramic walkthrough for conservation work.
- Location: Fedorovskoye, Yuryev-Polsky District, Vladimir Region
- Formats: E57, RCP, DWG
5 work packagesE57, RCP, DWG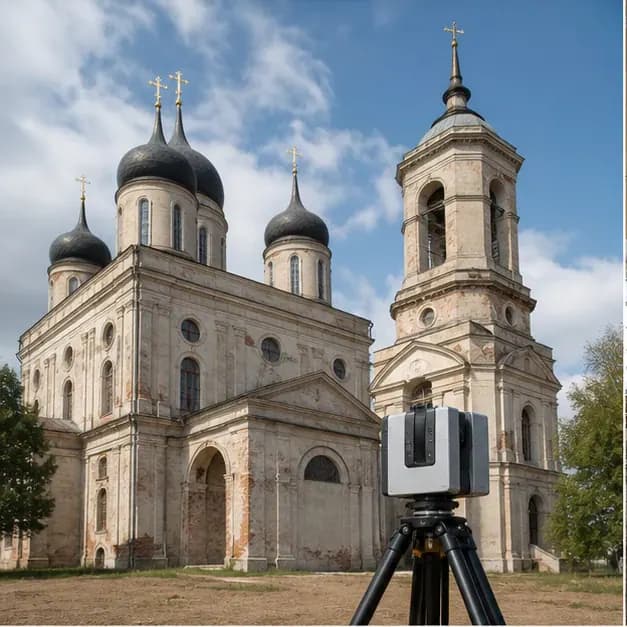 Heritage
Bogolyubsky Cathedral in Michurinsk
Cathedral: façades, domes, and interiors for conservation and church authority documentation at heritage standard.
- Location: Michurinsk, Tambov Region
- Formats: E57, RCP, DWG/DXF
4 work packagesE57, RCP, DWG/DXF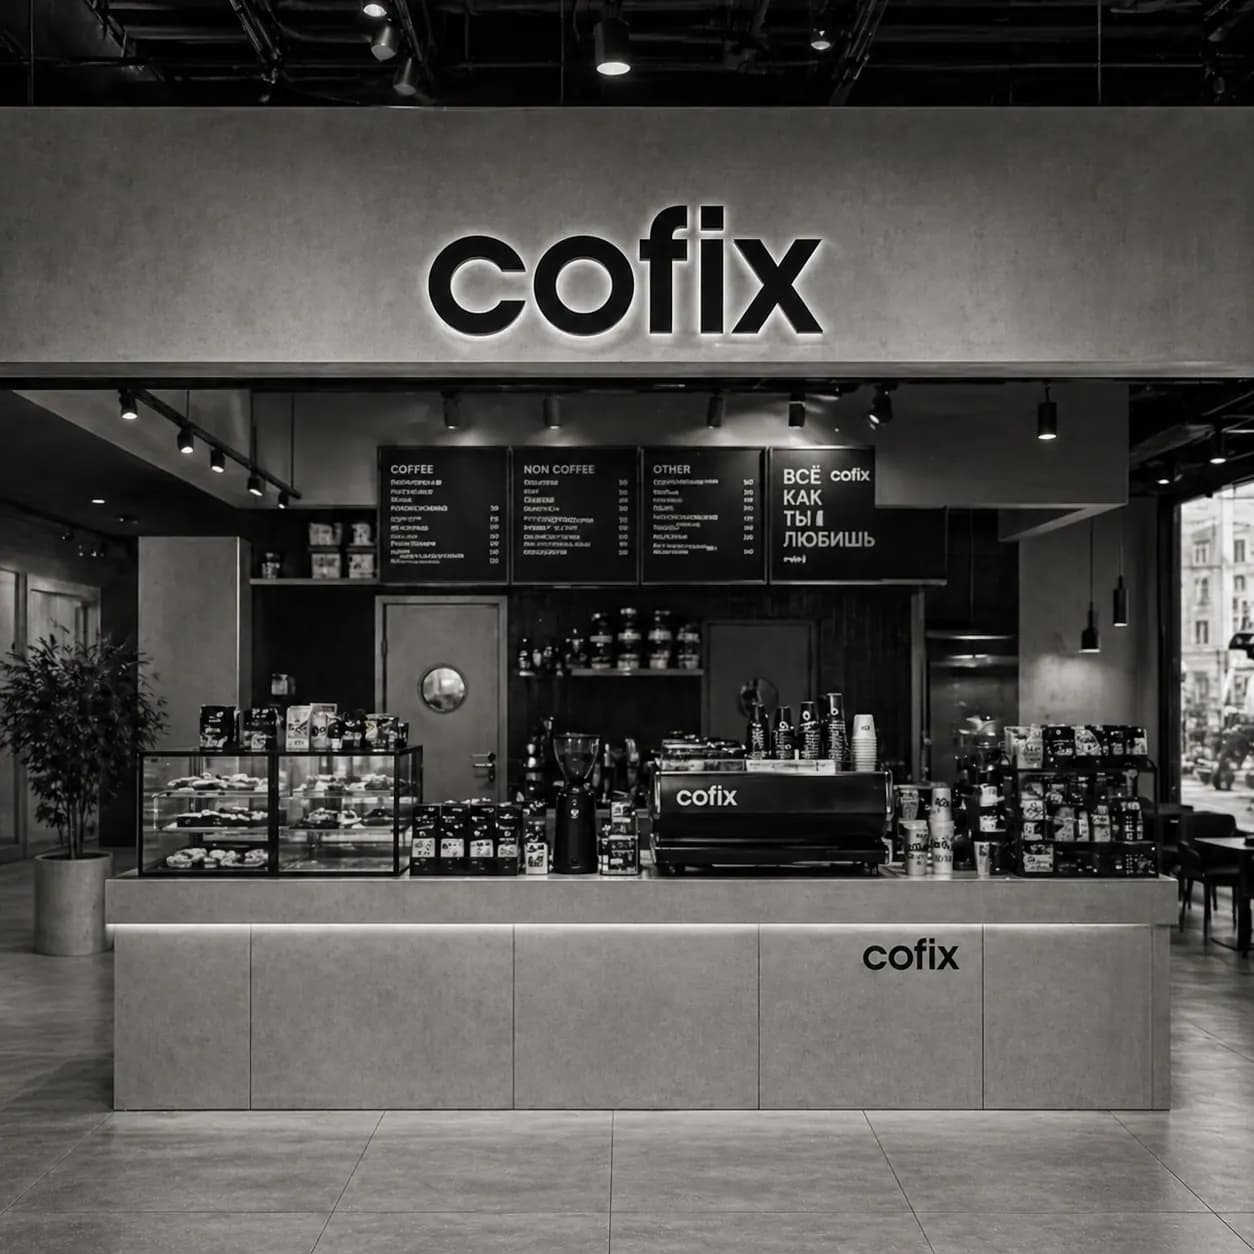 HoReCa
Cofix coffee shop network
Rollout programme for a coffee chain: standard scan workflow for hundreds of small retail units across regions.
- Location: Moscow, Russia
- Formats: E57, DWG (in the client's template), 360° panoramic tour
3 work packagesE57, DWG (in the client's template), 360° panoramic tour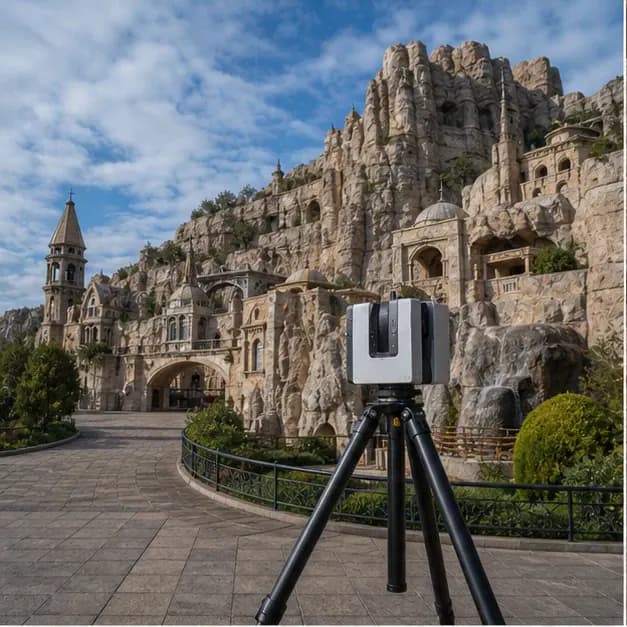 HoReCa
Dreamwood theme park rock structures
Themed wooden structures and play zones: 3D capture for design iteration and fabrication coordination in a family park.
- Location: Mriya Resort & Spa, Yalta, Crimea
- Formats: E57, RCP, Point cloud
6 work packagesE57, RCP, Point cloud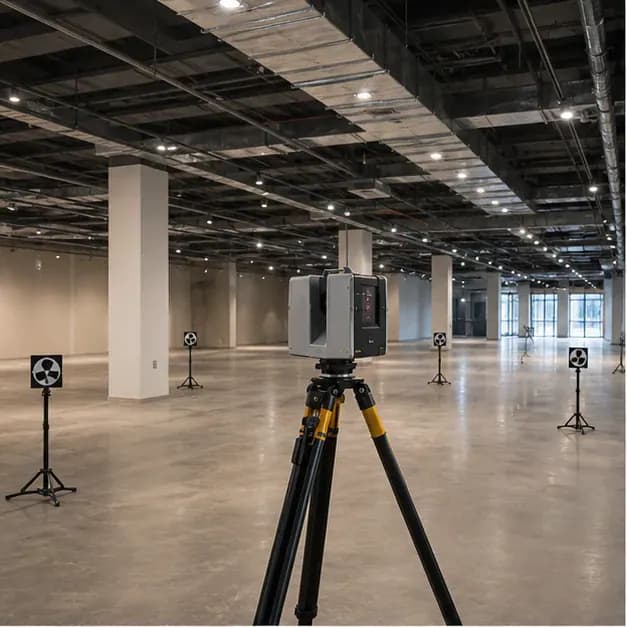 Infrastructure
Familia fitness center in Kaliningrad
Large fitness club: open gym volumes, pool hall, and wet zones captured for MEP, acoustics, and fit‑out.
- Location: Kaliningrad, Russia
- Formats: E57, RCP, DWG
3 work packagesE57, RCP, DWG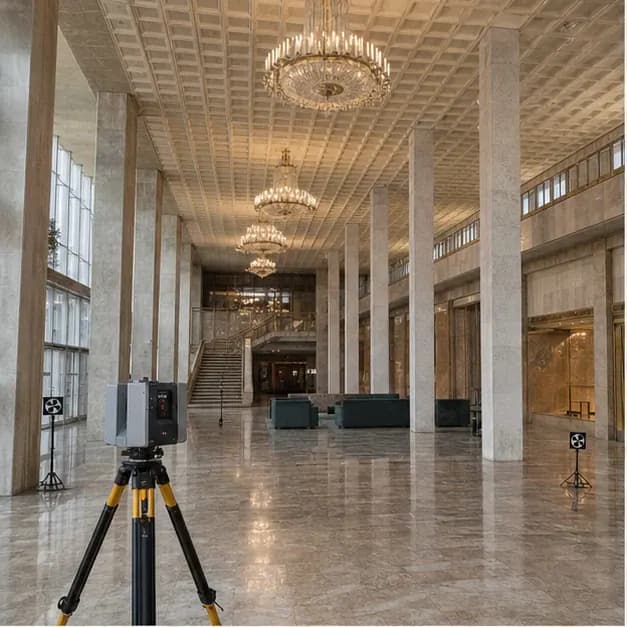 HoReCa
Cosmos Hotel lobby in Moscow
Large‑scale scan of a landmark hotel lobby: complex volumes, cladded structures, and lighting zones captured for renovation.
- Location: 150 Prospekt Mira, Moscow
- Formats: E57, RCP, DWG
3 work packagesE57, RCP, DWG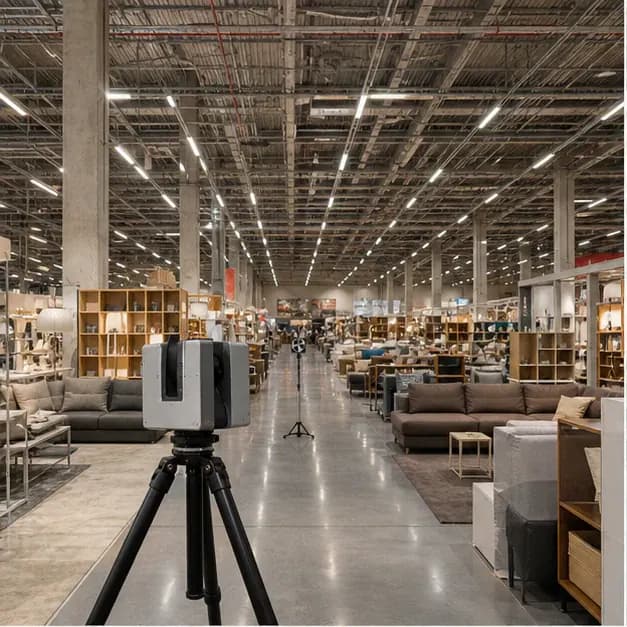 Retail
IKEA MEGA HVAC retrofit
Big‑box retail: HVAC and roof plant rooms scanned to verify design airflows and as‑builts in a MEGA centre.
- Location: Moscow (Khimki), Moscow (Kotelniki / Belaya Dacha), Kazan
- Formats: E57, RCP, Point cloud
2 work packagesE57, RCP, Point cloud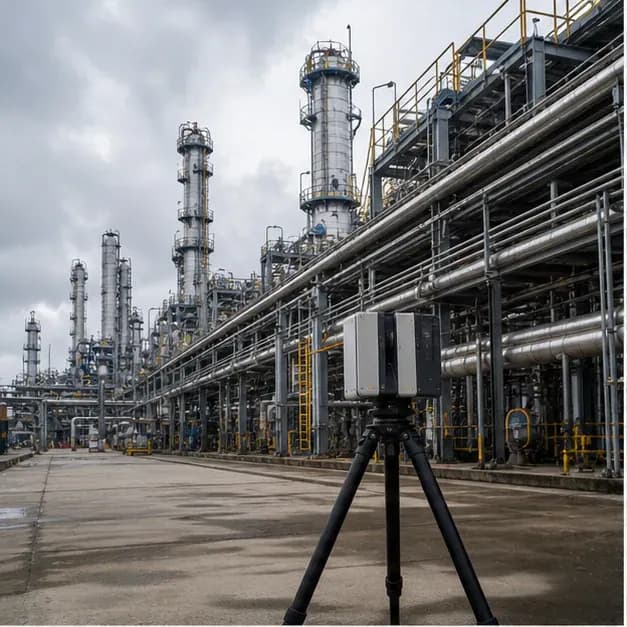 Industrial
LUKOIL Kstovo refinery units
Industrial laser scanning and documentation at a refinery: units, pipe racks, and structures for revamp and safety layout.
- Location: Kstovo, Nizhny Novgorod Region
- Formats: E57, RCP, DWG
2 work packagesE57, RCP, DWG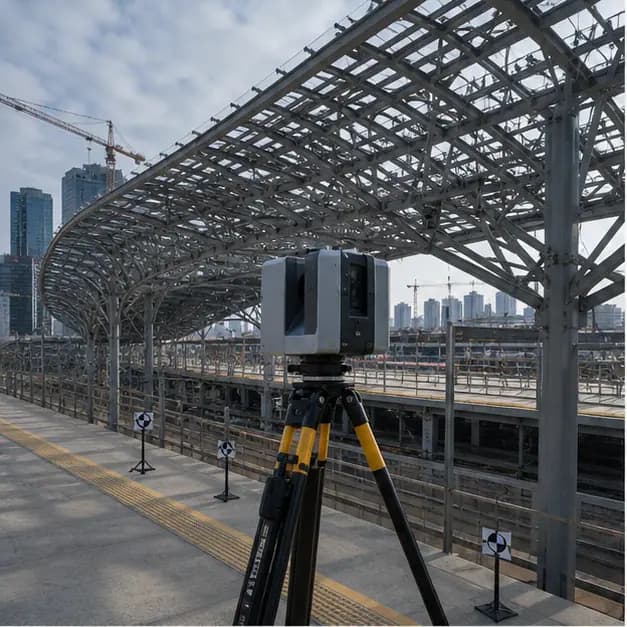 Infrastructure
MCD Novokhokhlovskaya steel frame
Moscow Central Diameters station: steel frame, platforms, and interfaces at construction stage for MEP and finishes.
- Location: Nizhegorodsky District, Moscow
- Formats: E57, RCP, Revit
4 work packagesE57, RCP, Revit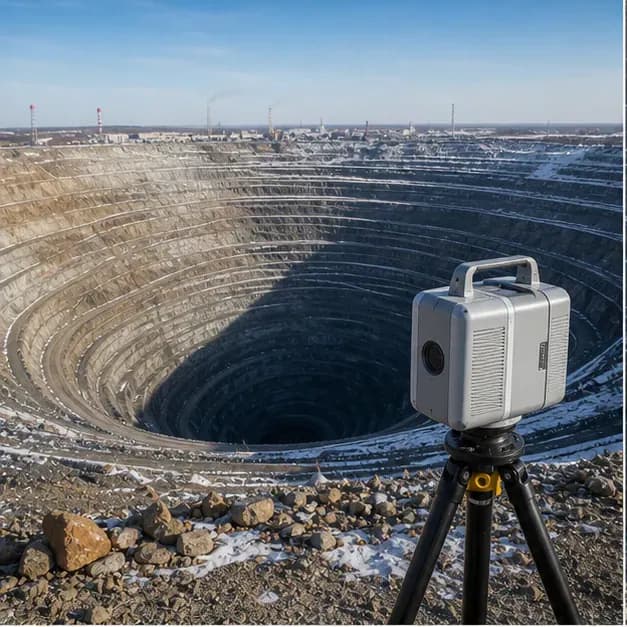 Industrial
Mir diamond mine in Mirny
Open‑pit diamond mine: industrial structures, haul roads, and processing facilities documented for scale and risk planning.
- Location: Mirny, Sakha Republic (Yakutia), Russia
- Formats: E57, RCP, OBJ/FBX (3D Mesh)
4 work packagesE57, RCP, OBJ/FBX (3D Mesh)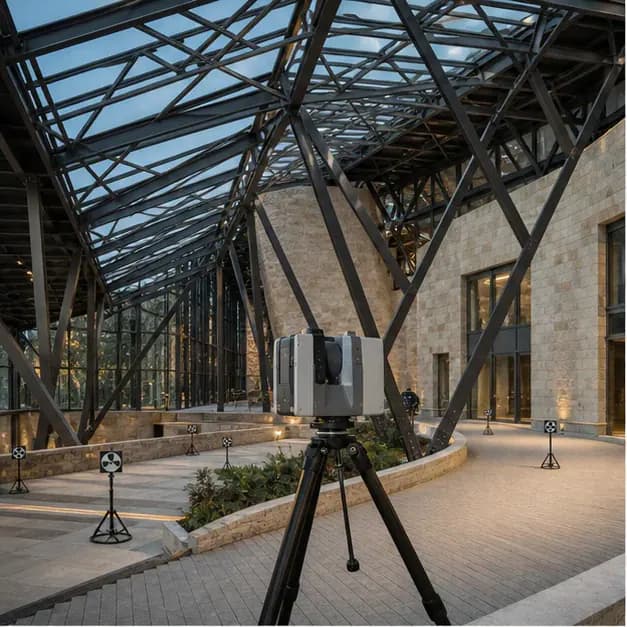 HoReCa
Mriya Winepark entrance atrium
Wine park: primary steel, roofs, and terraces in a large leisure masterplan for structure coordination.
- Location: Opolznevoye, Greater Yalta, Crimea
- Formats: E57, RCP, Revit
3 work packagesE57, RCP, Revit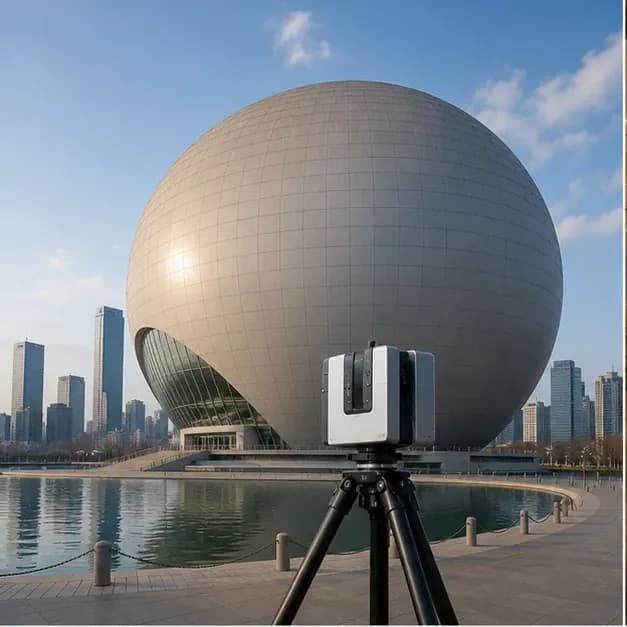 Architecture
Planet Ocean museum building in Kaliningrad
Museum complex and sphere exhibit: public spaces, exhibit volumes, and structural interfaces for renewal.
- Location: Kaliningrad, Russia
- Formats: E57, RCP, DWG
5 work packagesE57, RCP, DWG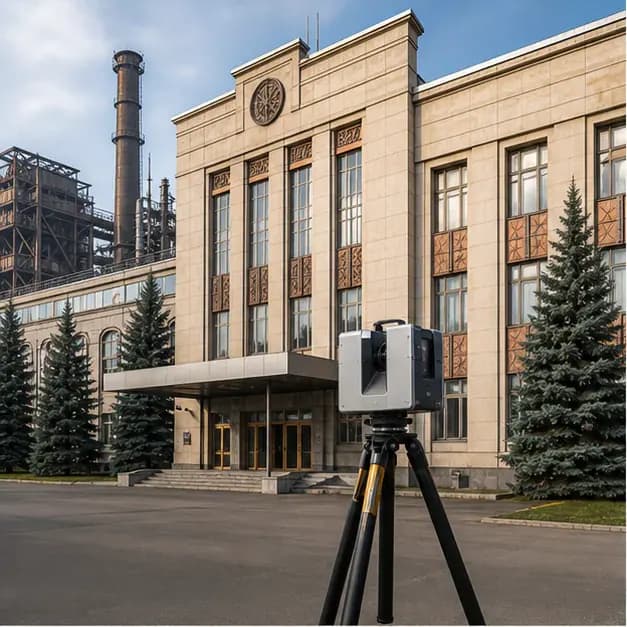 Industrial
NLMK office building in Lipetsk
Commercial office and public zones scanned for as‑builts, lease plans, and tenant fit‑out coordination in a new landmark tower.
- Location: Lipetsk, Russia
- Formats: E57, RCP, DWG
4 work packagesE57, RCP, DWG Architecture
Dream Island theme park in Moscow
Indoor theme park under construction: ride zones, MEP, and 75 m tower geometry for installation control and safety.
- Location: Nagatinskaya Floodplain, Moscow
- Formats: E57, RCP, Point cloud
4 work packagesE57, RCP, Point cloud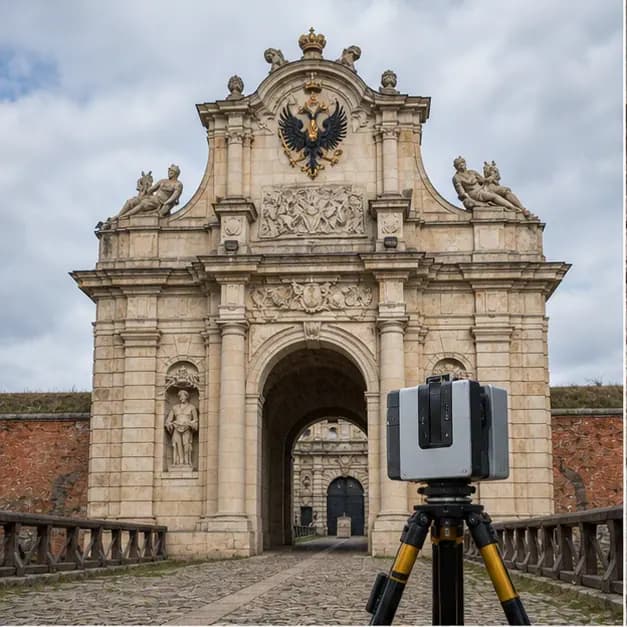 Heritage
Peter's Gate at the Peter and Paul Fortress
High-definition surveying of historic gates and fortification geometry for conservation records and as-built plans.
- Location: Saint Petersburg, Russia
- Formats: E57, RCP, OBJ (3D Mesh)
5 work packagesE57, RCP, OBJ (3D Mesh)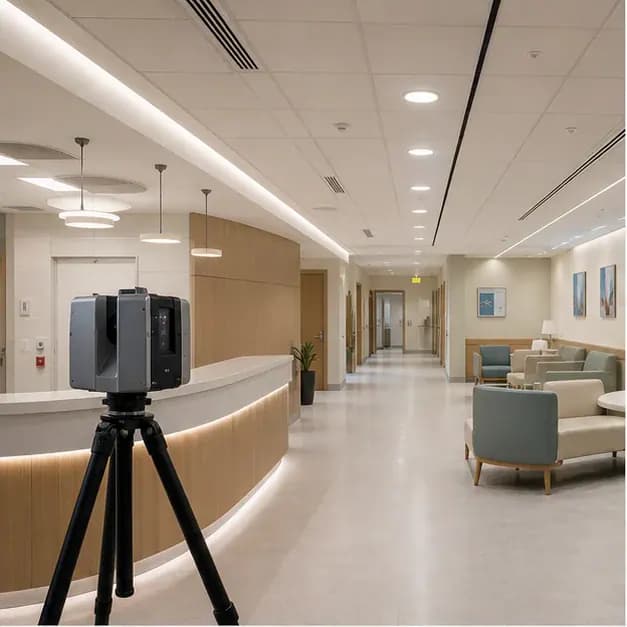 Healthcare
Moscow polyclinics renovation
Moscow polyclinics: occupied healthcare buildings scanned off‑hours for renovation without disrupting patients.
- Location: Moscow, Russia
- Formats: E57, RCP, DWG
3 work packagesE57, RCP, DWG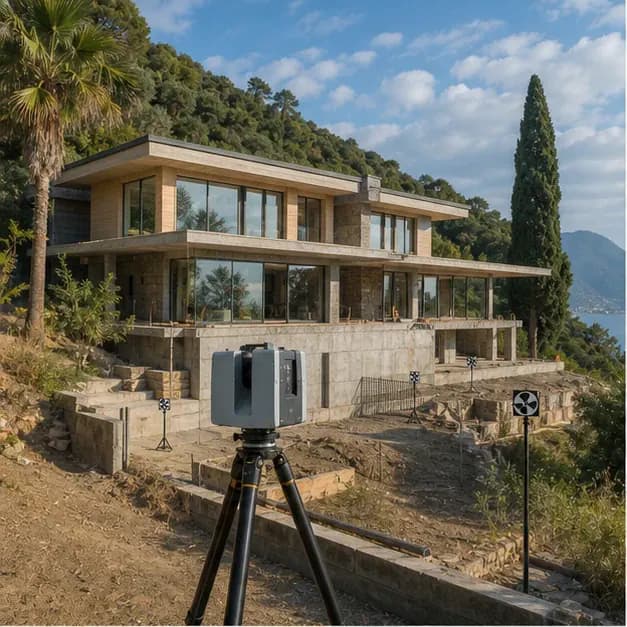 Residential
Private house in Abkhazia
Private home in a mountain setting: full geometry for architecture and systems without disturbing the site.
- Location: Republic of Abkhazia
- Formats: Point cloud (E57, RCP), DWG/DXF drawings, BIM model (Revit)
4 work packagesPoint cloud (E57, RCP), DWG/DXF drawings, BIM model (Revit)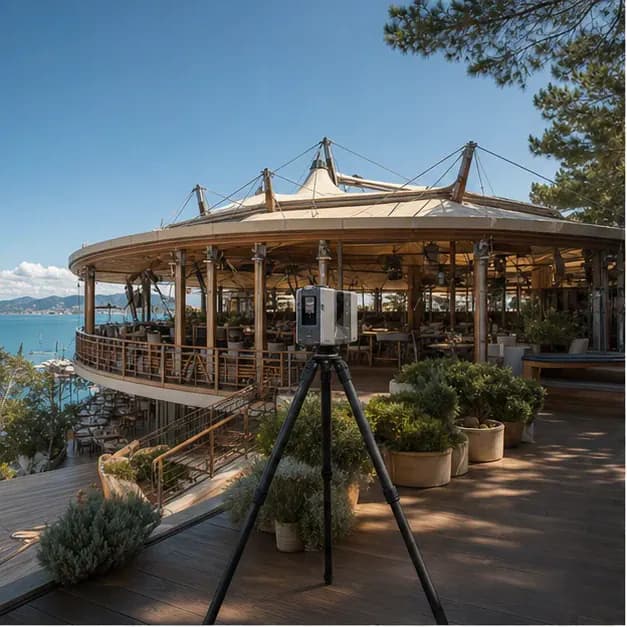 HoReCa
Shater restaurant in Gelendzhik
Coastal restaurant: tent roof, open dining, and sea exposure captured for F&B and structural handover.
- Location: Gelendzhik, Krasnodar Krai, Russia
- Formats: E57, Point cloud (RCP), DWG/DXF drawings
4 work packagesE57, Point cloud (RCP), DWG/DXF drawings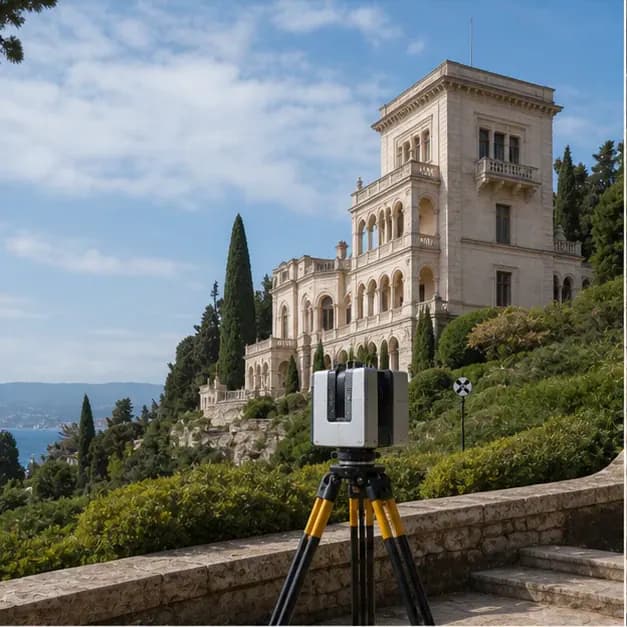 Heritage
Romantic Alexandria estate in Gaspra
Park and built heritage on the South Coast of Crimea: landscape and building geometry for land‑use and design.
- Location: Gaspra, Yalta, Crimea
- Formats: E57, LAS, DWG/DXF (plans, sections, elevations and site plan)
6 work packagesE57, LAS, DWG/DXF (plans, sections, elevations and site plan)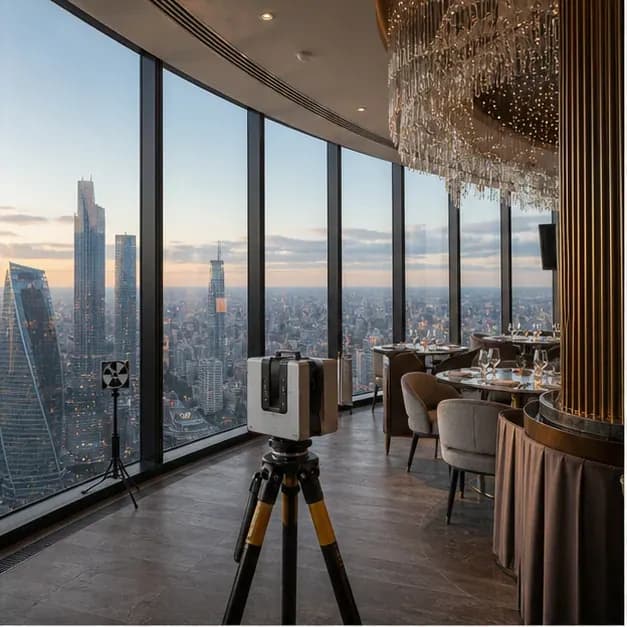 HoReCa
SIXTY restaurant in Moscow
High‑end restaurant: tight deadlines, MEP and finishing interfaces captured to protect brand‑level fit‑out quality.
- Location: Federation Tower, 12 Presnenskaya Embankment, Moscow City, Moscow
- Formats: E57, RCP, DWG/DXF drawings
4 work packagesE57, RCP, DWG/DXF drawings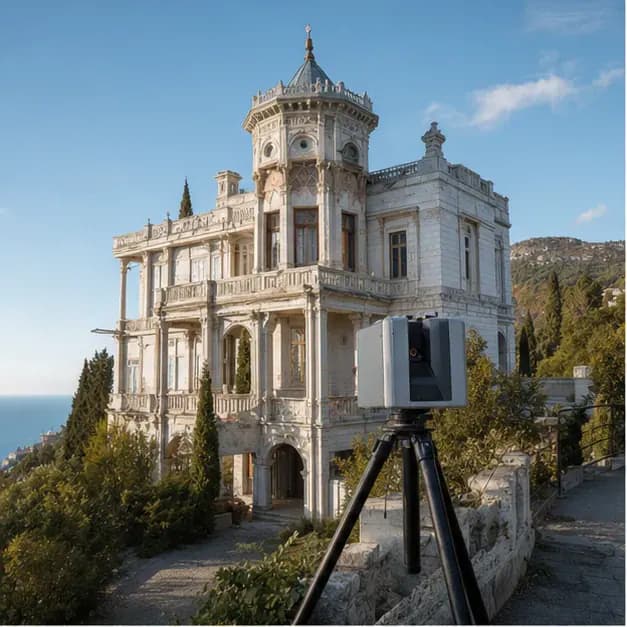 Heritage
Villa Ksenia in Simeiz
Coastal villa: façades, interiors, and site constraints captured for design and construction coordination on the Black Sea coast.
- Location: Simeiz, Crimea
- Formats: E57, RCP, DWG
4 work packagesE57, RCP, DWG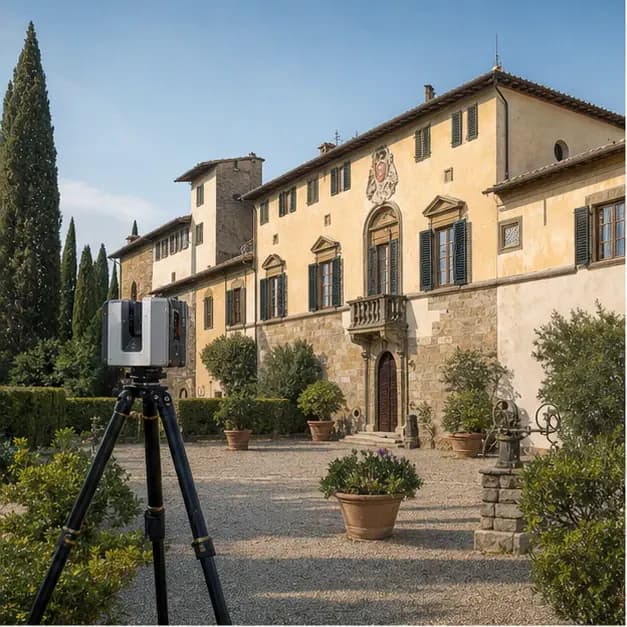 Architecture
Villa San Miniato in Tuscany
Laser scanning and BIM documentation for a heritage villa in Tuscany: façades, interiors, and landscape context in a single coordinate system for restoration design.
- Location: San Miniato, Province of Pisa, Tuscany, Italy
- Formats: E57, RCP, DWG
4 work packagesE57, RCP, DWG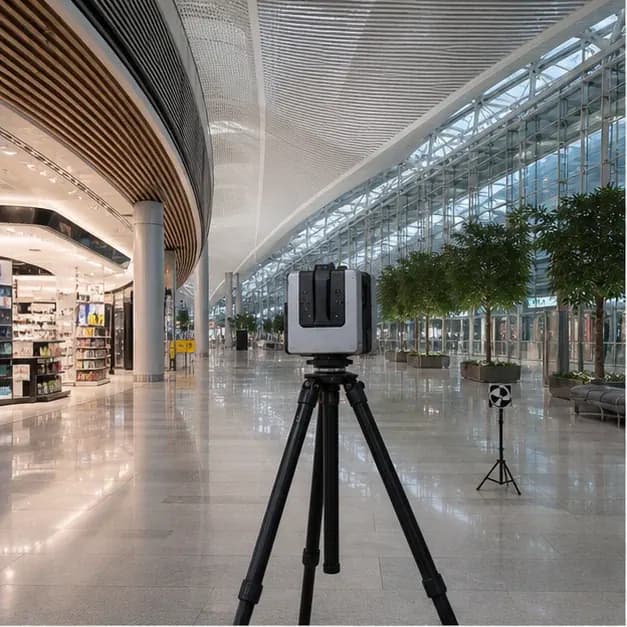 Infrastructure
Vnukovo Airport duty-free lounge
As‑built scan and plans for a duty‑free lounge in an international airport: clear geometry for fit‑out and operations.
- Location: Moscow, Russia
- Formats: E57, RCP, DWG
4 work packagesE57, RCP, DWG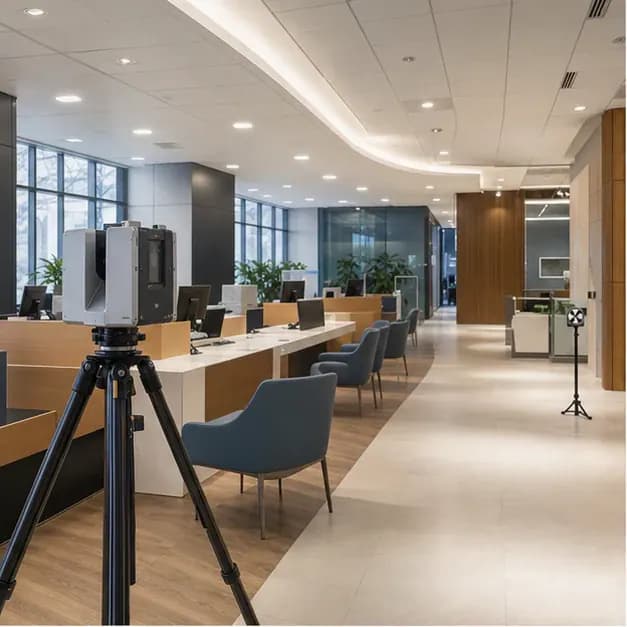 Finance
VTB property portfolio inventory
Portfolio laser scanning and DWG as‑builts for bank offices, branches, and non‑core assets to support real‑estate inventory.
- Location: Moscow and other Russian regions
- Formats: E57, RCP, DWG/DXF — floor plans
3 work packagesE57, RCP, DWG/DXF — floor plans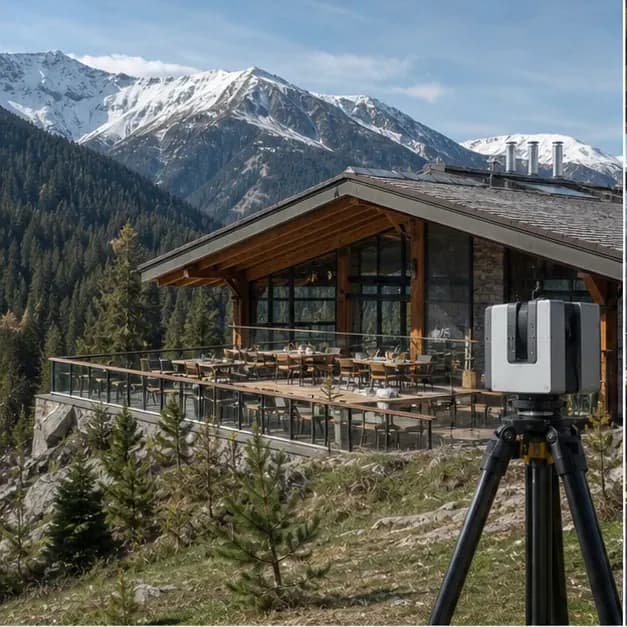 HoReCa
Vysota 5642 restaurant in Arkhyz
Mountain restaurant and terrace scanning at altitude: steep terrain, snow, and complex structure geometry for design control.
- Location: Arkhyz, Karachay-Cherkess Republic
- Formats: E57, RCP, DWG
4 work packagesE57, RCP, DWG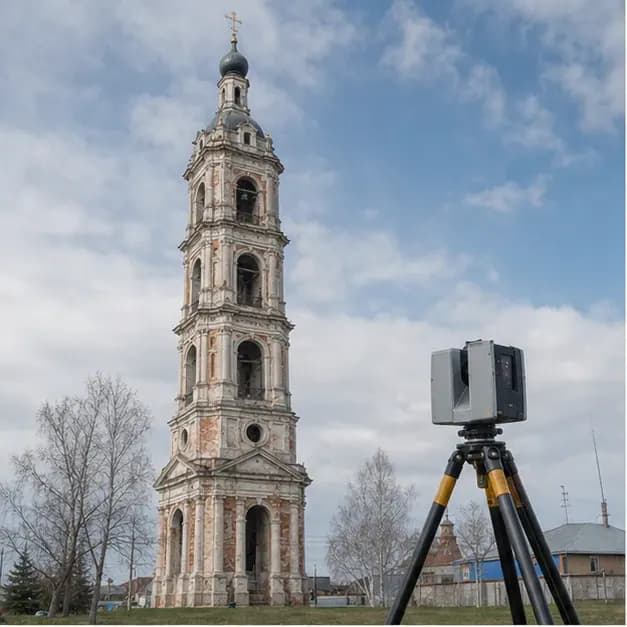 Heritage
St George bell tower in Yuryevets
Bell tower and church: vertical heritage geometry for restoration engineering and access planning.
- Location: Yuryevets, Ivanovo Region, Russia
- Formats: E57, RCP, DWG (level plans, sections and elevations)
4 work packagesE57, RCP, DWG (level plans, sections and elevations)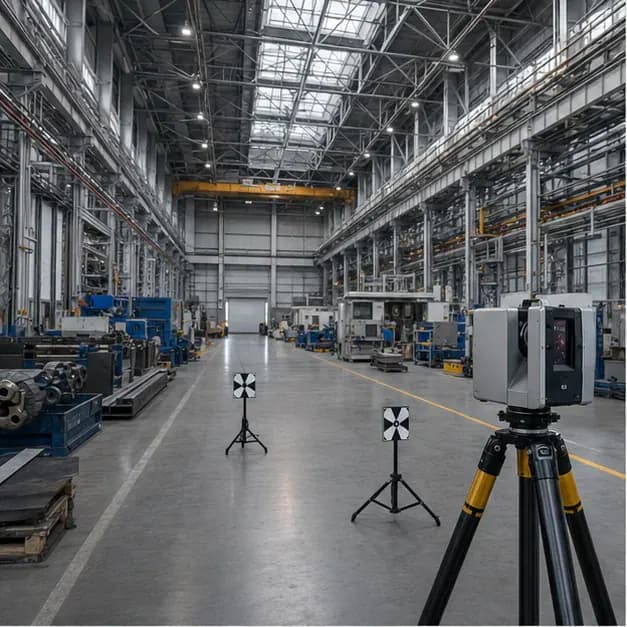 Industrial
SPLAV manufacturing plant in Saint Petersburg
Defence‑industry plant: high‑accuracy as‑builts, tie‑in to local grids, and documentation for process area upgrades.
- Location: Saint Petersburg, Russia
- Formats: E57, RCP, DWG
4 work packagesE57, RCP, DWG