
VTB property portfolio inventory
- LocationMoscow and other Russian regions
- Scope3 work packages
- FormatsE57, RCP, DWG/DXF — floor plans
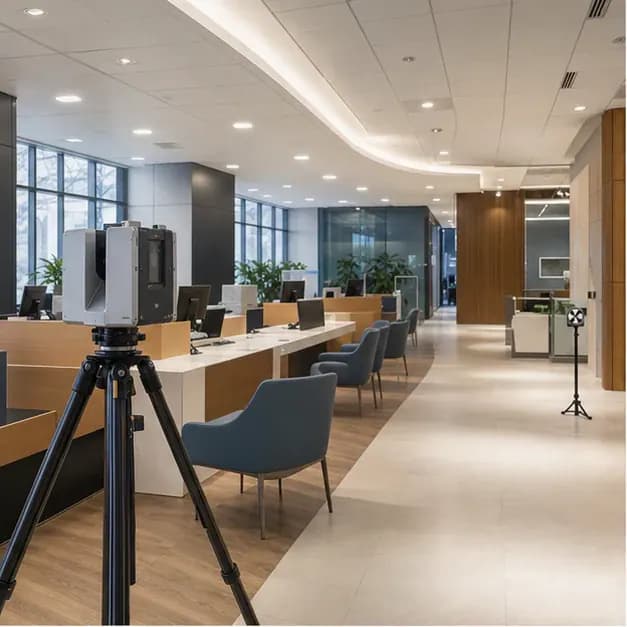
Portfolio laser scanning and DWG as‑builts for bank offices, branches, and non‑core assets to support real‑estate inventory.
Portfolio laser scanning and DWG as‑builts for bank offices, branches, and non‑core assets to support real‑estate inventory.
About the project
Portfolio laser scanning and DWG as‑builts for bank offices, branches, and non‑core assets to support real‑estate inventory.
Deliverables: E57, RCP, DWG/DXF — floor plans, PDF — room schedules.
What the client received
- E57
- RCP
- DWG/DXF — floor plans
- PDF — room schedules
Work in progress
- View 1VTB property portfolio inventory. Visual 1.
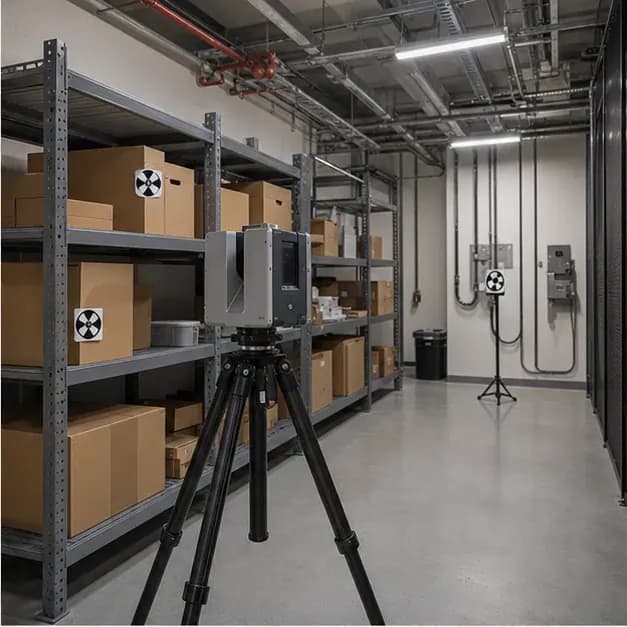
- View 2VTB property portfolio inventory. Visual 2.
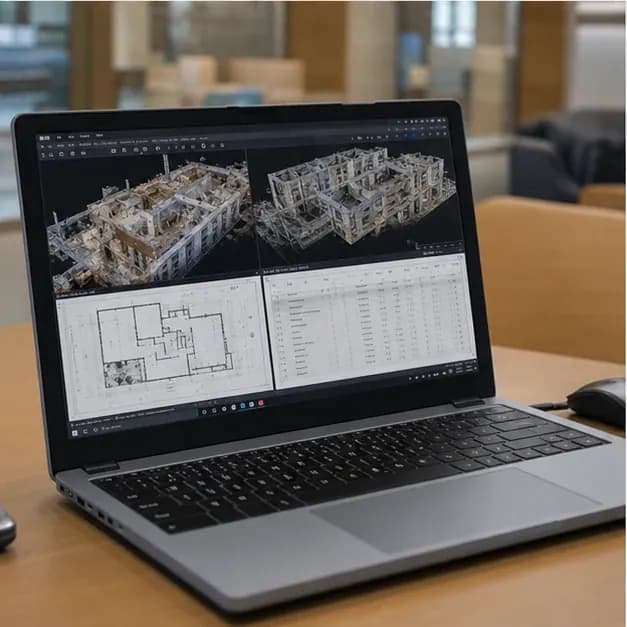
- View 3VTB property portfolio inventory. Visual 3.
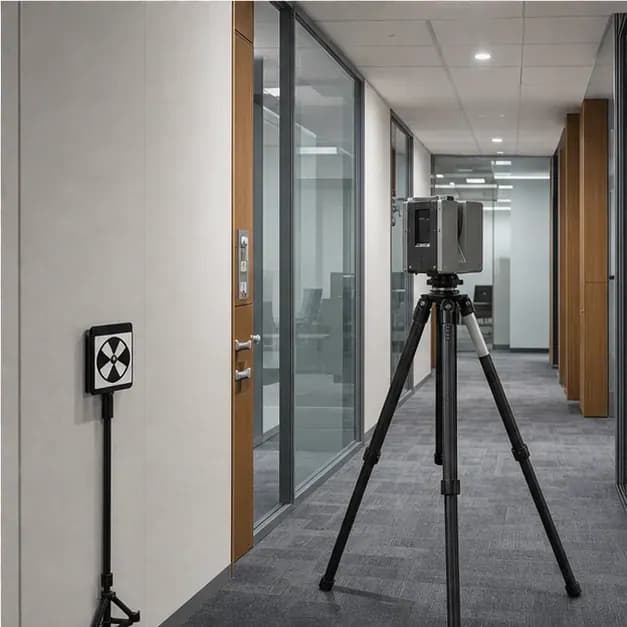
Related services
Object types
Planning a similar project? Let’s discuss the site
We will define the scope, schedule, and deliverables.