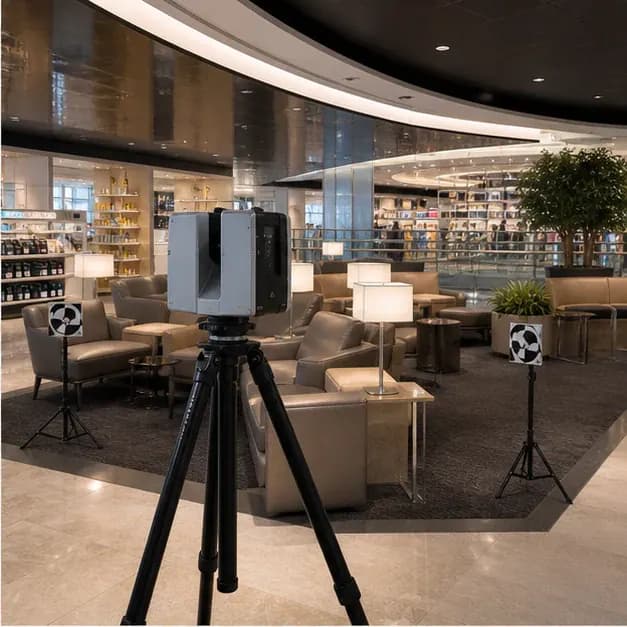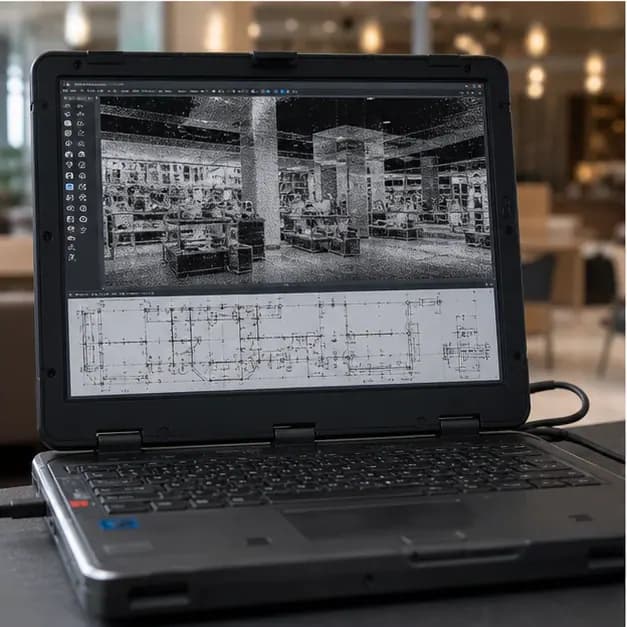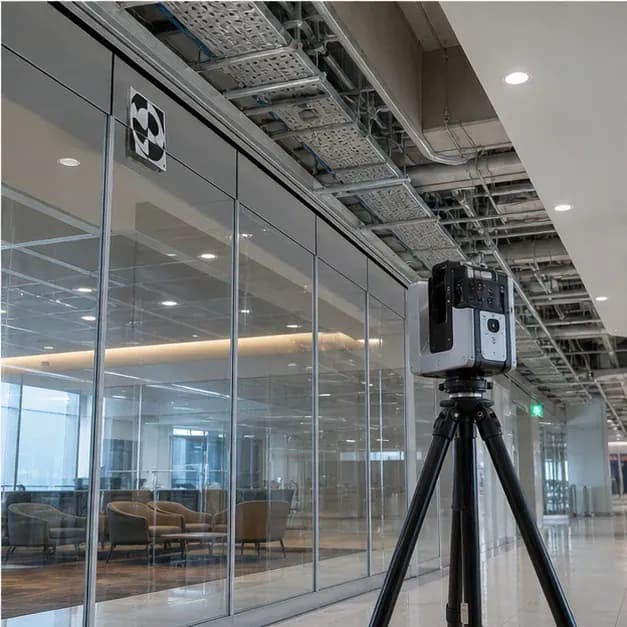
As‑built scan and plans for a duty‑free lounge in an international airport: clear geometry for fit‑out and operations

As‑built scan and plans for a duty‑free lounge in an international airport: clear geometry for fit‑out and operations.
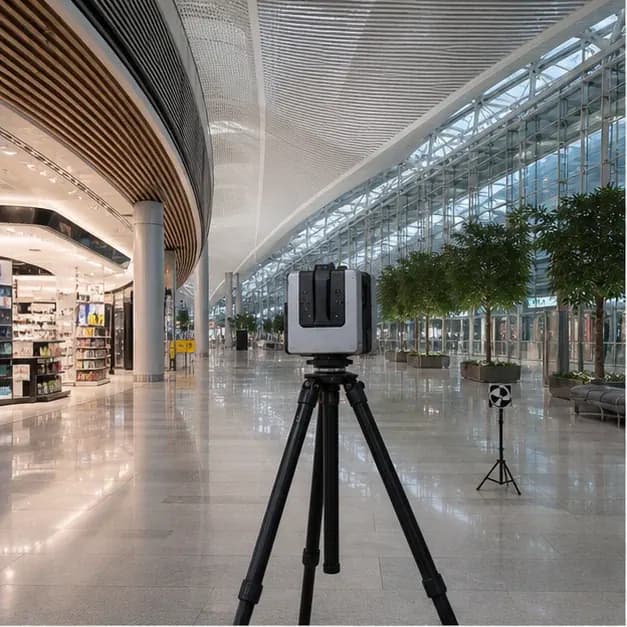
Project photo: Лазерное сканирование чистой зоны аэропорта Внуково
  • LocationMoscow area
  • Accuracy±2–3 mm (typical)
  • Scope4 work packages
  • FormatsE57, RCP, DWG

About the project

SPLINE.PRO delivered surveying and 3D capture for this project (Терминал аэропорта, чистая (стерильная) зона). Typical scope: Laser scanning, Measured drawings, BIM model.

Client outputs included agreed formats (E57, RCP, DWG) and quality checks before handover.

What the client received

  • Laser scanning
  • Measured drawings
  • BIM model
  • Фототур (панорамный тур)
  • E57

Work in progress

  • Site capture — 1
    Area 1Field photo 1.
  • Site capture — 2
    Area 2Field photo 2.
  • Site capture — 3
    Area 3Field photo 3.

Work stages

  1. Preparation

    Defining scope, access, and the agreed deliverable set.

  2. Field work

    Scanner capture with overlap and quality control.

  3. Processing

    Registration, cleaning, and export to project formats.

  4. Documentation

    Plans, sections, and handover to the client in DWG/PDF, etc.

Results

  • Deliverable — 1

    Point cloud and model

    Dense point cloud, mesh, and BIM-friendly deliverables as agreed.

  • Deliverable — 2

    Drawings and plans

    Floor plans and sections in the agreed scales and layer structure.

  • Deliverable — 3

    Data for your workflow

    Handover support and advice on using data in your design tools.

A similar task? Let’s talk about your site

We’ll outline scope, schedule, and deliverables.

Discuss the project

[EN] Already leaving?

[EN] Get a personal commercial offer — leave your contact, we will respond with a timeline and scope.

Go to full form