
Romantic Alexandria estate in Gaspra
- LocationGaspra, Yalta, Crimea
- Scope6 work packages
- FormatsE57, LAS, DWG/DXF (plans, sections, elevations and site plan)
Park and built heritage on the South Coast of Crimea: landscape and building geometry for land‑use and design.
Park and built heritage on the South Coast of Crimea: landscape and building geometry for land‑use and design.
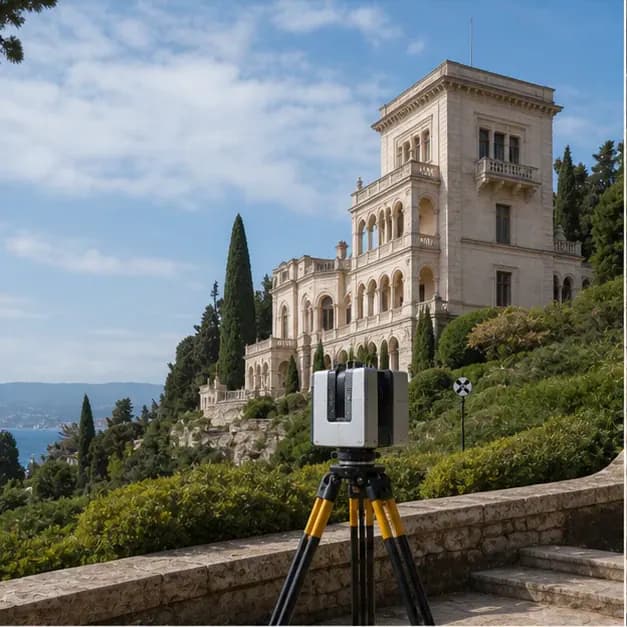
About the project
Park and built heritage on the South Coast of Crimea: landscape and building geometry for land‑use and design.
Deliverables: E57, LAS, DWG/DXF (plans, sections, elevations and site plan), Revit / BIM model (solid-geometry, LOD 300), Panoramic photo tour, Topographic plan (M 1:500).
What the client received
- E57
- LAS
- DWG/DXF (plans, sections, elevations and site plan)
- Revit / BIM model (solid-geometry, LOD 300)
- Panoramic photo tour
- Topographic plan (M 1:500)
Work in progress
- View 1Romantic Alexandria estate in Gaspra. Visual 1.
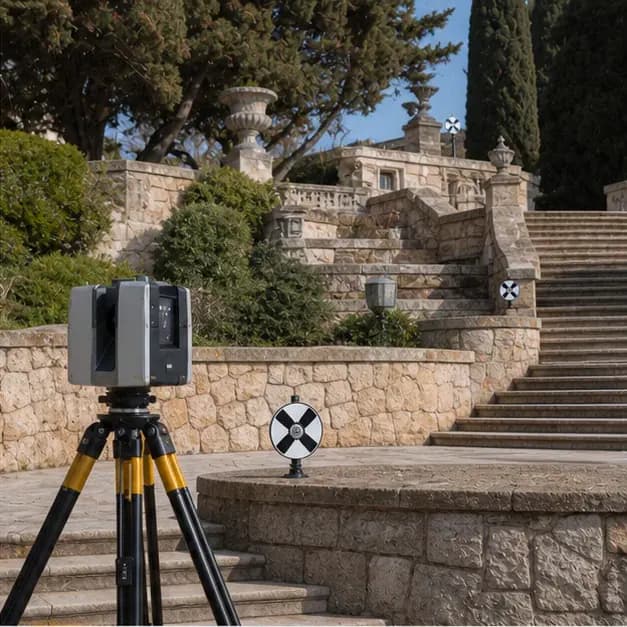
- View 2Romantic Alexandria estate in Gaspra. Visual 2.
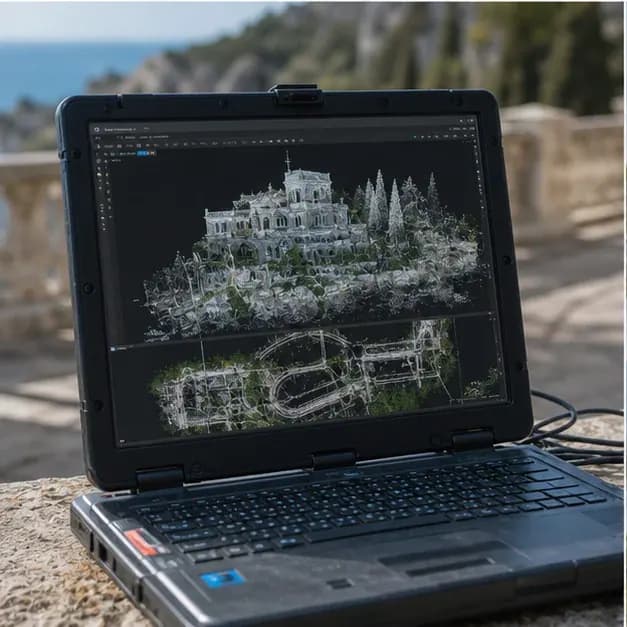
- View 3Romantic Alexandria estate in Gaspra. Visual 3.
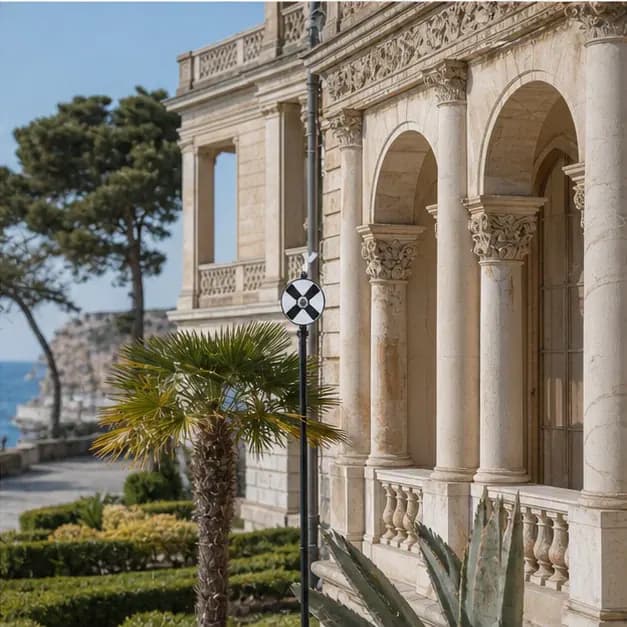
Object types
Planning a similar project? Let’s discuss the site
We will define the scope, schedule, and deliverables.