
Dreamwood theme park rock structures
- LocationMriya Resort & Spa, Yalta, Crimea
- Scope6 work packages
- FormatsE57, RCP, Point cloud
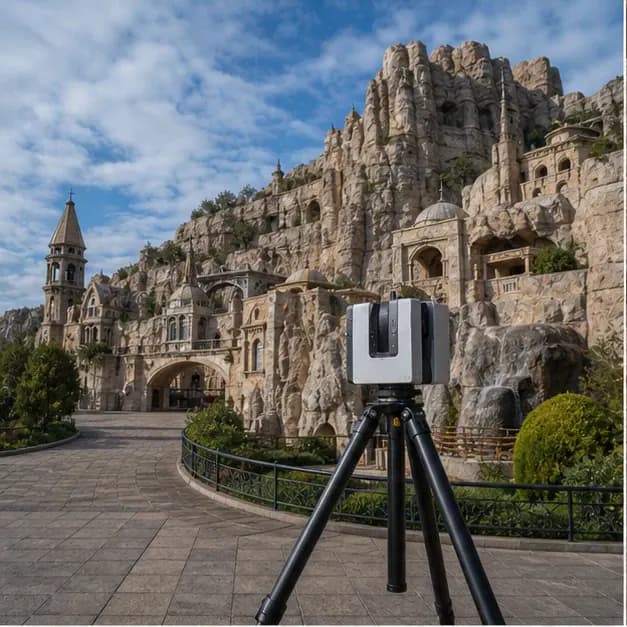
Themed wooden structures and play zones: 3D capture for design iteration and fabrication coordination in a family park.
Themed wooden structures and play zones: 3D capture for design iteration and fabrication coordination in a family park.
About the project
Themed wooden structures and play zones: 3D capture for design iteration and fabrication coordination in a family park.
Deliverables: E57, RCP, Point cloud, 3D mesh, Panoramic photo tour, Surface-area report (PDF).
What the client received
- E57
- RCP
- Point cloud
- 3D mesh
- Panoramic photo tour
- Surface-area report (PDF)
Work in progress
- View 1Dreamwood theme park rock structures. Visual 1.
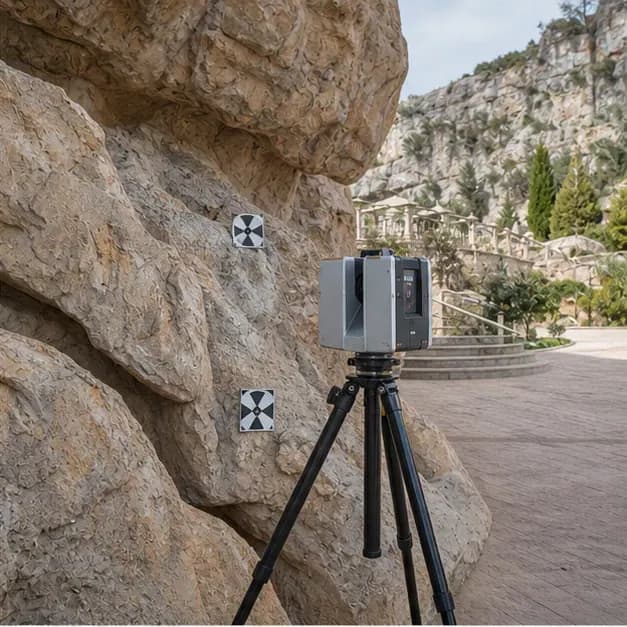
- View 2Dreamwood theme park rock structures. Visual 2.
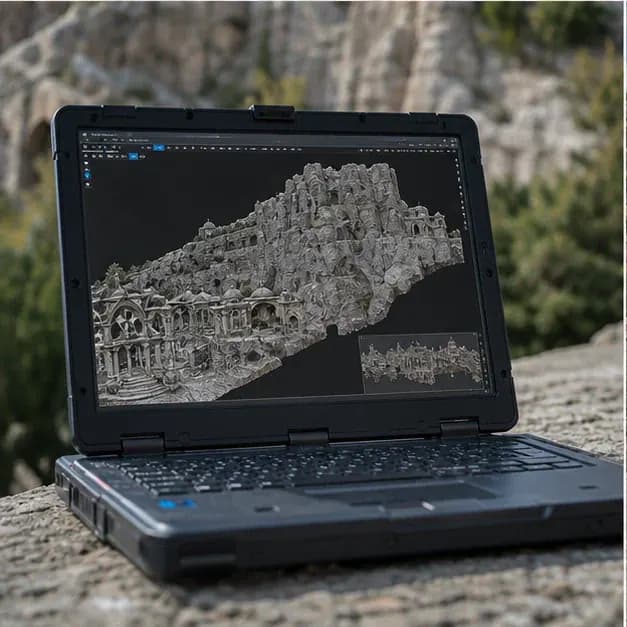
- View 3Dreamwood theme park rock structures. Visual 3.
Object types
Planning a similar project? Let’s discuss the site
We will define the scope, schedule, and deliverables.