
What to prepare before a building inspection team visits the site
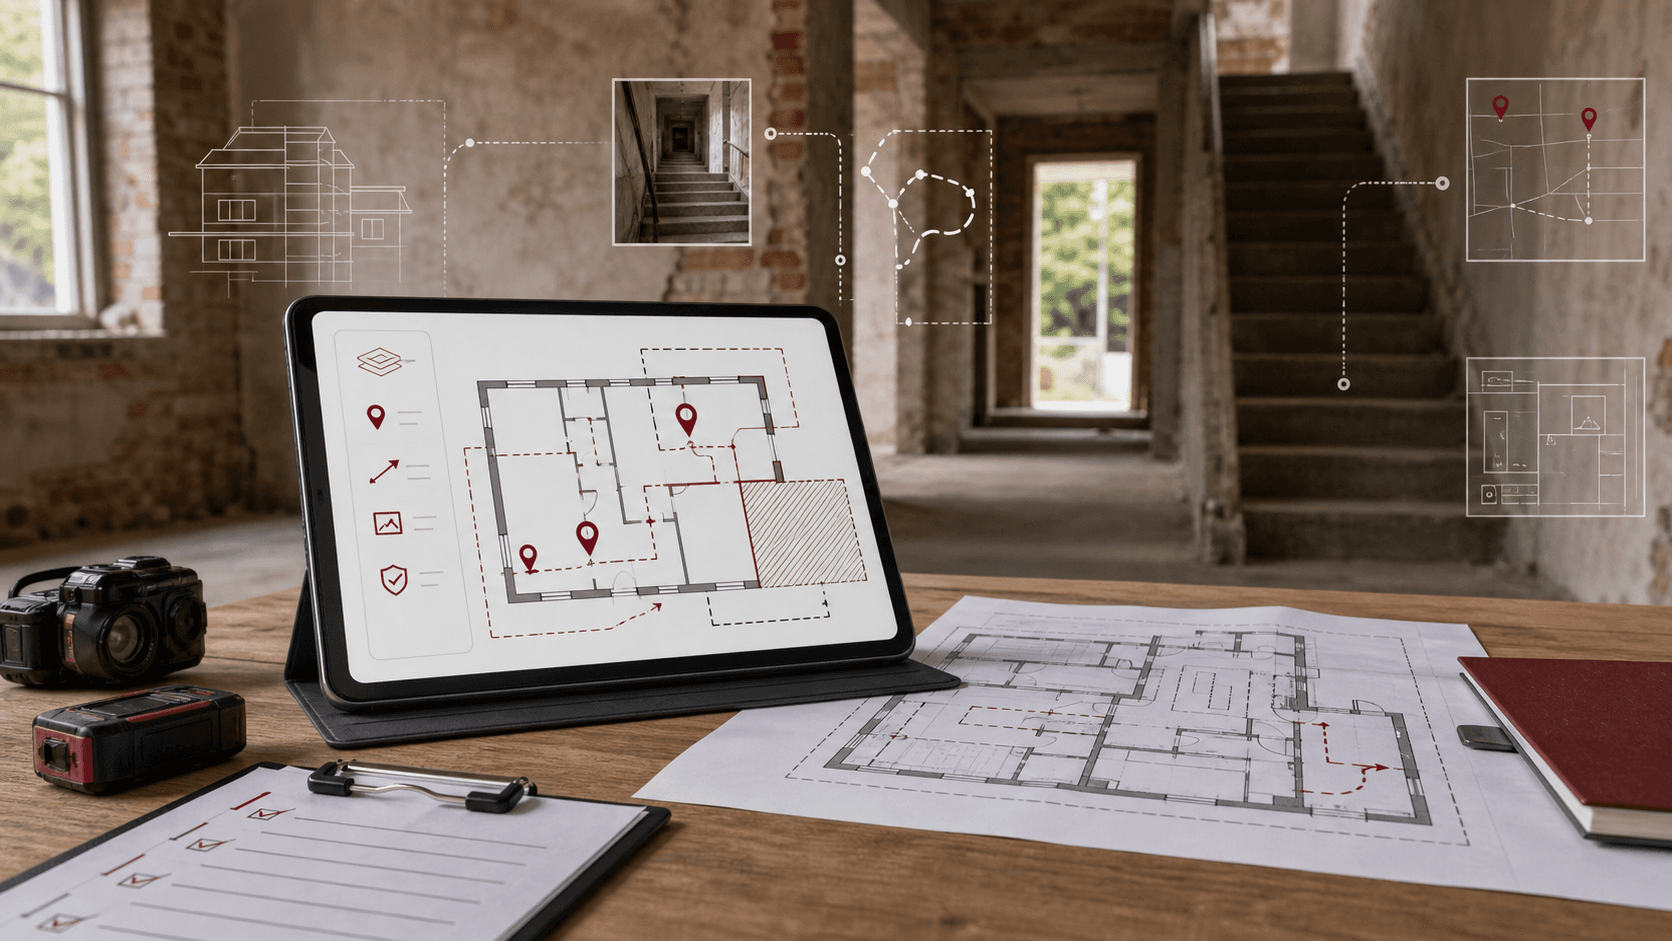
Before the inspection team arrives, agree zones, access restrictions and expected materials. Existing plans and photos help identify missing dimensions and areas requiring detailed capture.
State the purpose: reconstruction, property purchase, facade defect review, post-work checks or report preparation. This determines detailed capture zones, measurements and visual records.
Facades, roofs, basements, technical rooms and unsafe areas have different access requirements. Confirm schedules, permits, safety rules, escorts and photography restrictions. Inaccessible zones should be identified in the delivered records.
Agree formats with the inspection team. Outputs may include photos, diagrams, plans, elevations, point clouds, control sections or a 360° tour. If a model is needed, define its elements and detail in advance.
Laser scanning, measured surveys and photos provide source data on geometry and visible condition. The inspection organisation prepares technical conclusions, calculations and structural assessments. Delivered records should distinguish measurements from expert findings.
For a preliminary estimate, send the address, photos, existing plans, a zone list and a site contact. Add the inspection purpose, access restrictions and required formats. These inputs help select the method and survey scope.
Need help defining the source-data scope?
Describe the site and the decision your team needs to make. We will suggest the capture method and deliverable formats.
Discuss the task